Wardrobes and walk-ins
Sliding and hinged wardrobes, walk-ins in a room of their own, loft-slope units and understairs alcoves.
A shop-bought wardrobe has one rail across the whole width and two shelves. Plus fifteen centimetres of gap between it and the ceiling, and five from the wall, because of the skirting board.
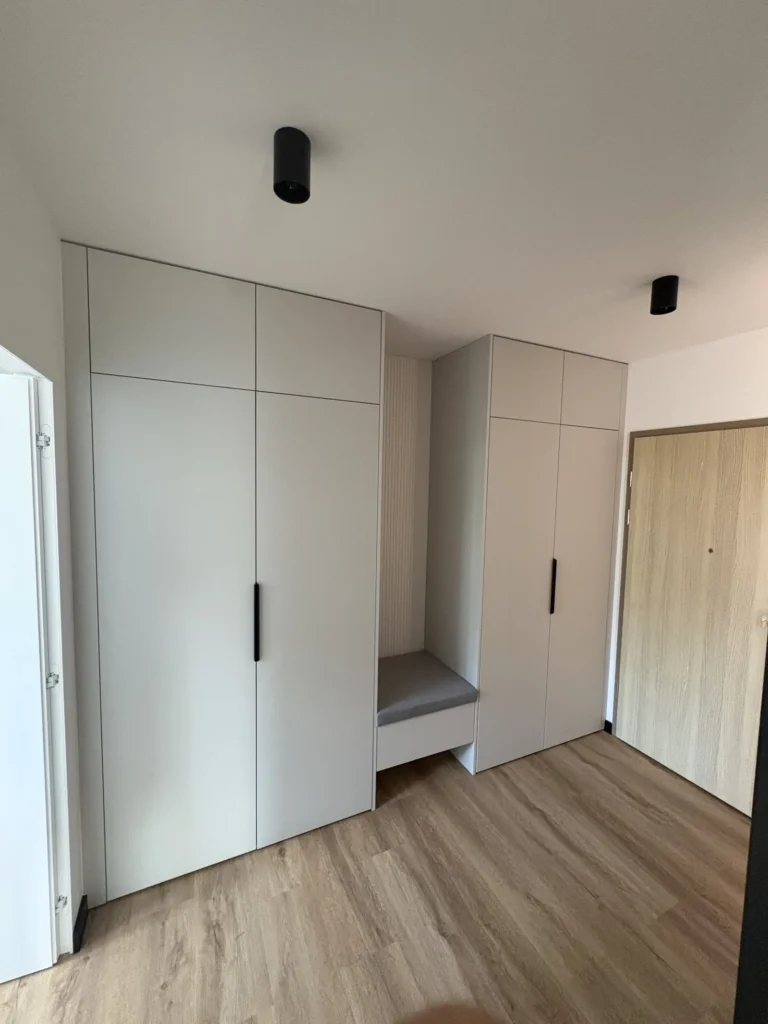
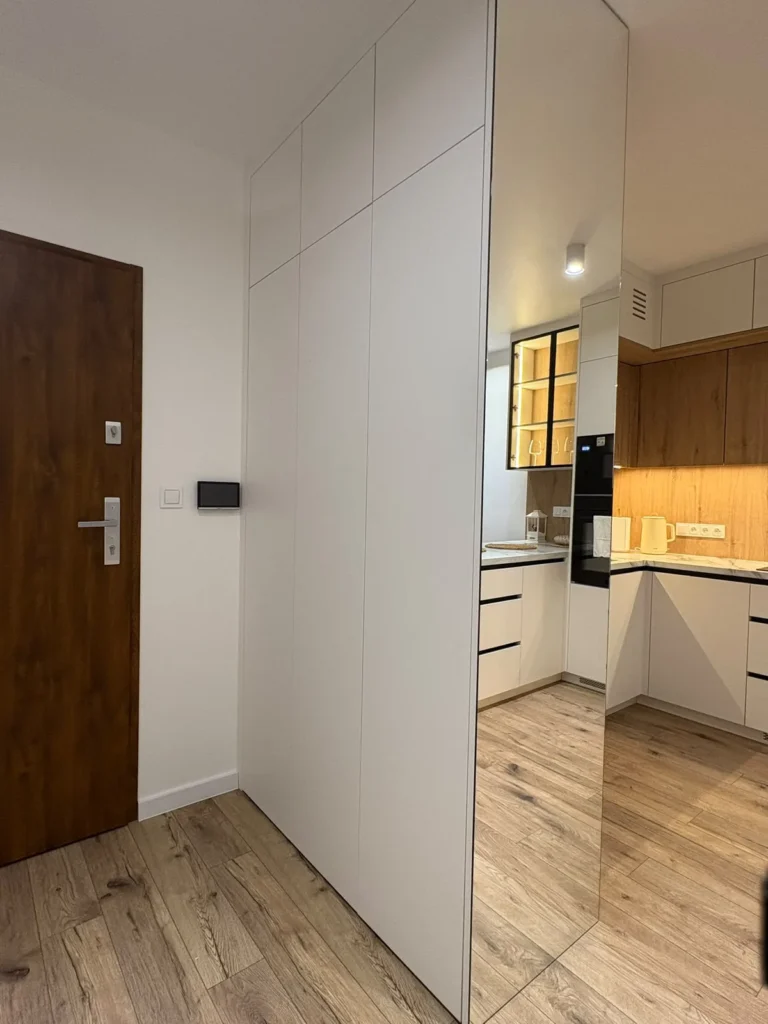
A fitted wardrobe starts with the question of what is going into it. How many long items, how many folded, how many pairs of shoes, whether there has to be room for bedding and suitcases. Out of that comes a layout that uses the full height and the full depth.
Variants
- Alcove wardrobe – goes into an existing alcove and uses all of it.
- Sliding-door wardrobe – where there is no room for a hinged door.
- A walk-in wardrobe in its own room, with lighting and an island if the floor space allows.
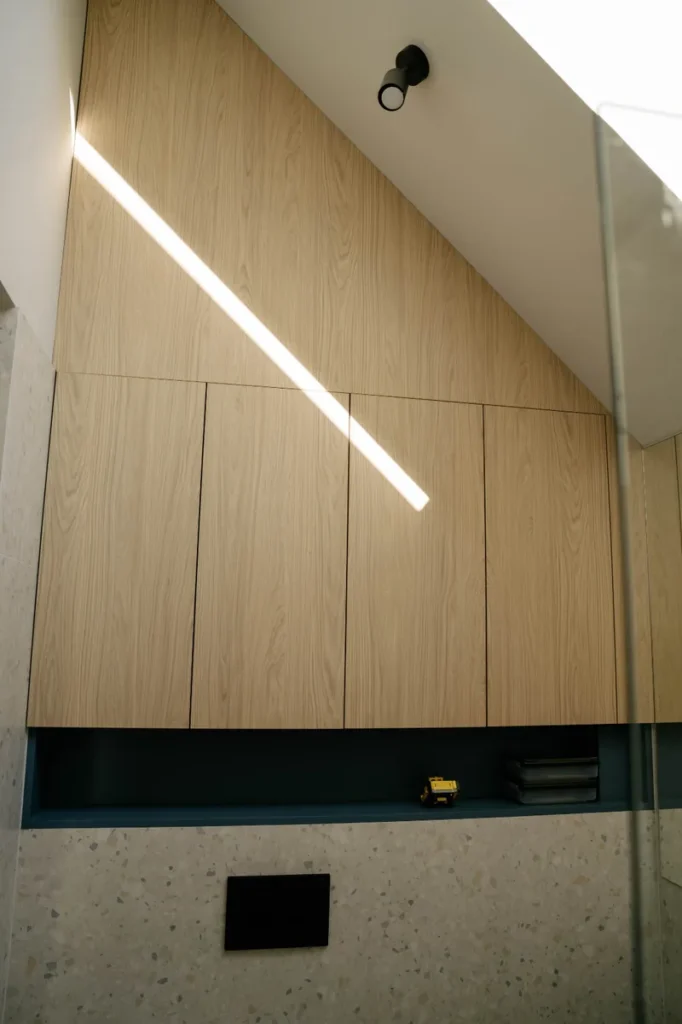
- Loft-slope units – in a loft, nothing ready-made will fit.
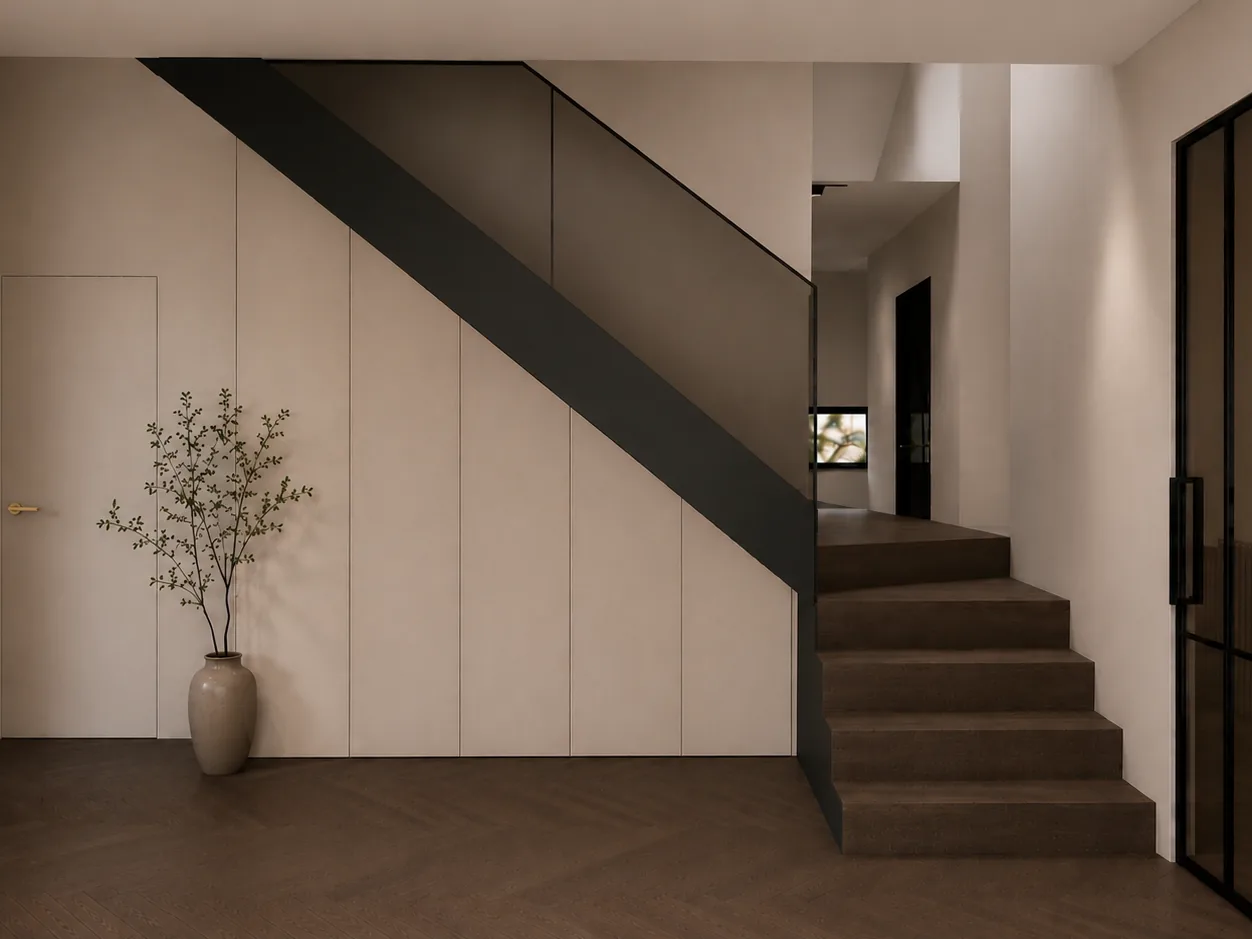
- The alcove under the stairs, usually dead space.
From this category