Fitted kitchens
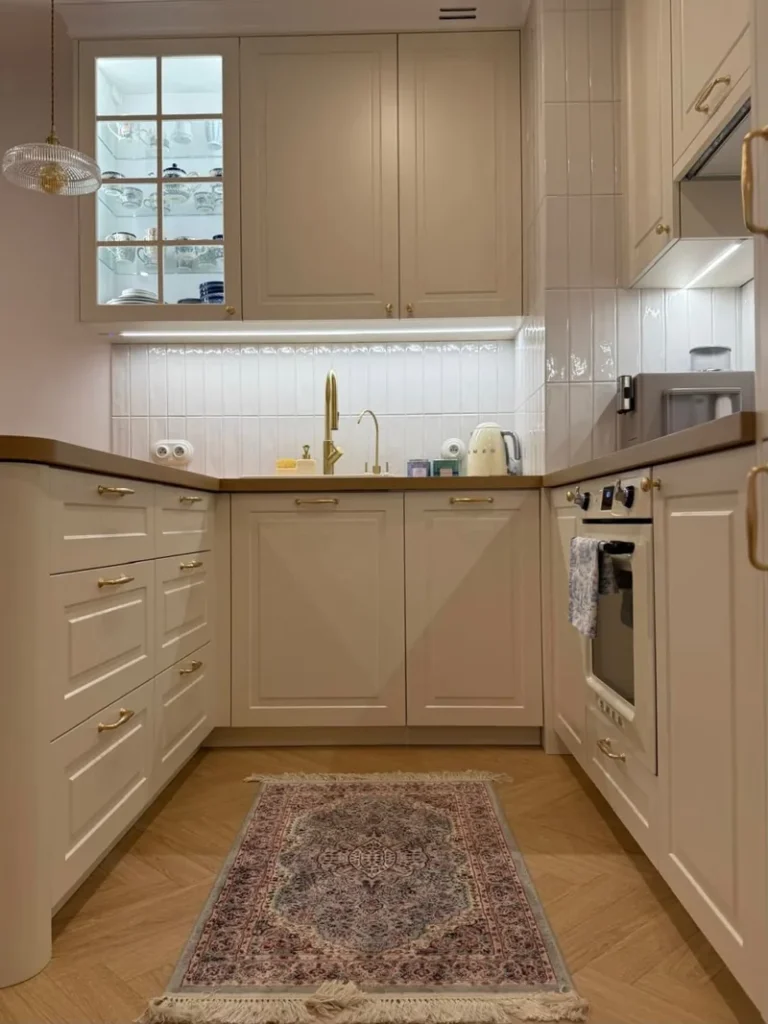
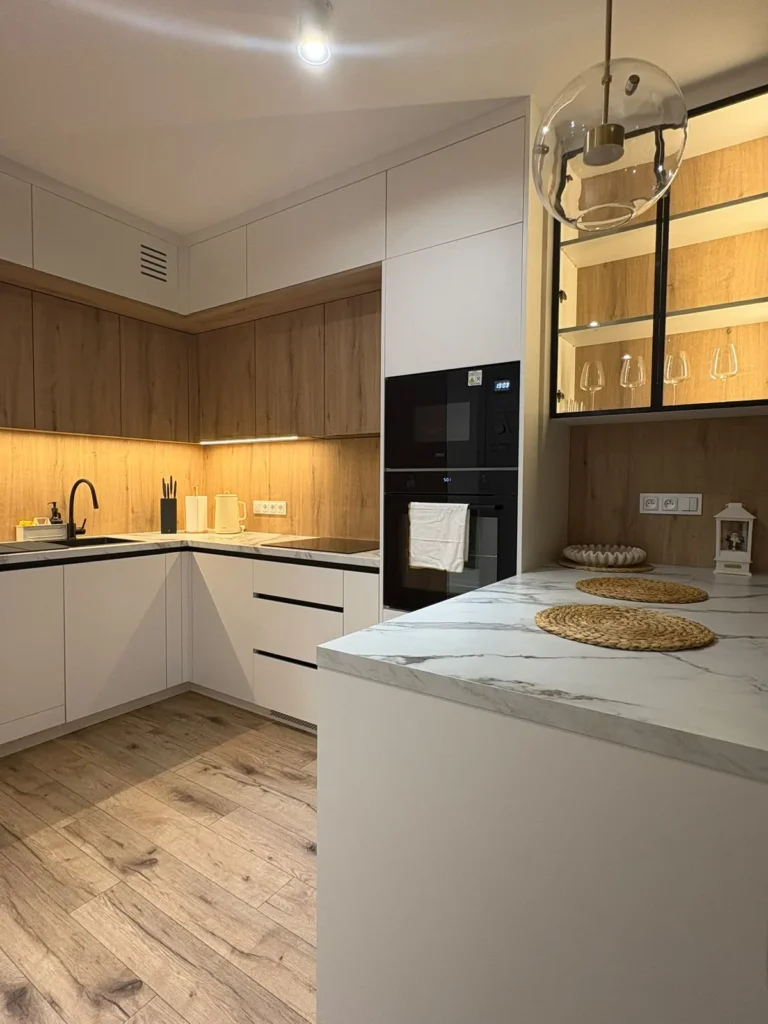
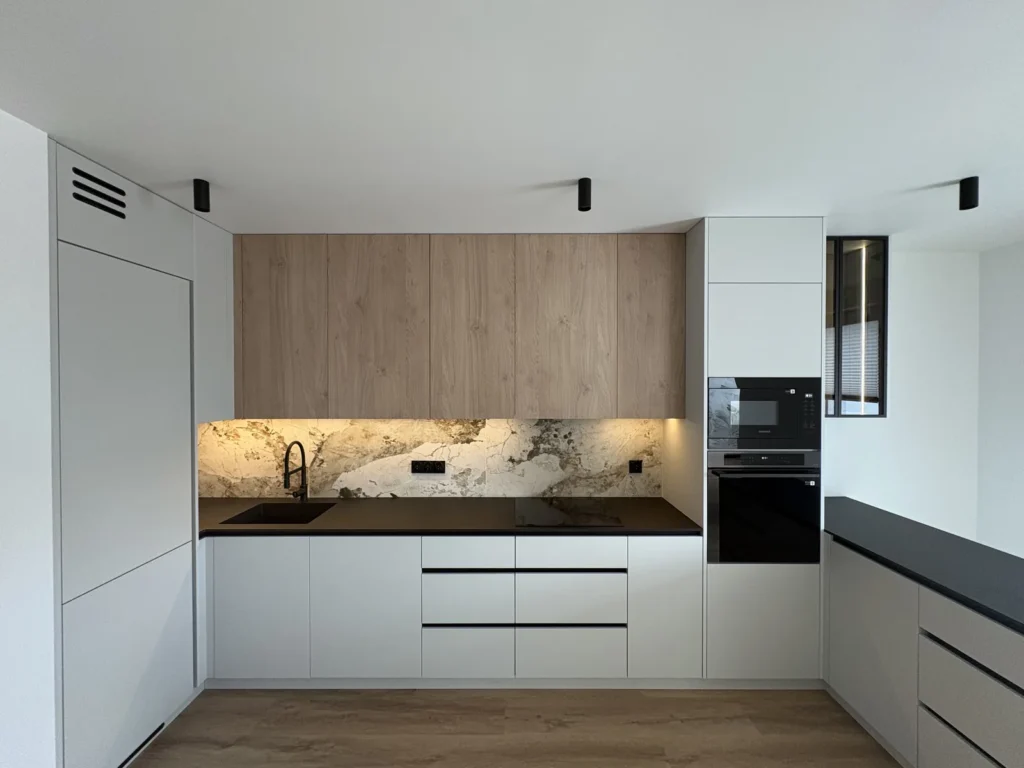
Units to the ceiling, the corner used and the appliances hidden behind fronts. Above a standard wall unit there is usually 40–60 cm left, and it only gathers dust.
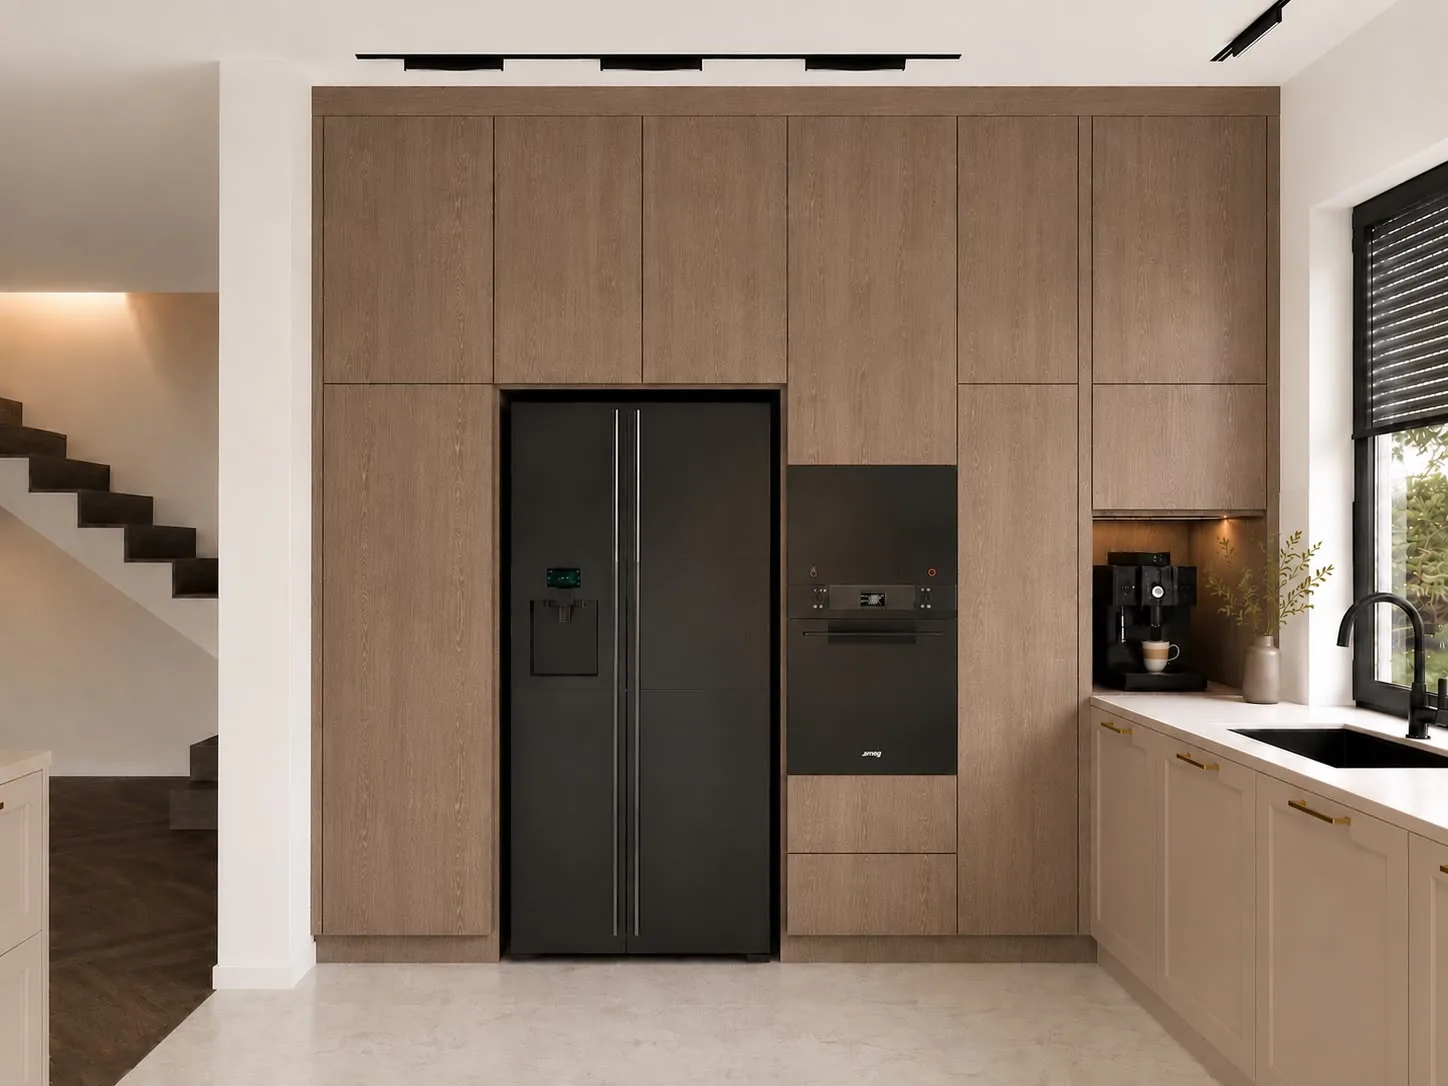
The kitchen is the only room where every centimetre has a job. So we start with how you use it, not with how it should look.
Who cooks. How many people sit down to eat. Whether the dishwasher should be full-size. Where the fridge you already have stands, and whether it stays. The answers give a layout you can’t take from a catalogue.
What exactly do you get?
- Units up to the ceiling – the space above a standard wall unit is usually 40–60 cm of collected dust.
- A corner put to use, the space most often wasted in a kitchen.
- Appliances built in: oven, microwave, dishwasher, fridge and extractor hood.
- Drawer layout planned around what goes in it, shown on the working drawings.
What do we build a kitchen from?
- Carcasses from EGGER, Kronospan or Swiss Krono board.
- Fronts: laminated board, lacquered MDF, acrylic, veneer or solid wood. Materials and fronts from REHAU and Forner.
- Worktops: laminate, compact HPL, engineered stone, granite and sintered quartz.
- Hinges and drawer systems from Blum, Häfele or Rejs, cabinet fittings from Peka.
- LED lighting chosen to suit the unit, not bolted on at the end.
We choose the exact set to suit the design and the budget when we quote. A front for a kitchen that is cooked in every day is chosen differently from one for a kitchen where coffee gets made.
From this category