Interior design
We can design a whole flat or selected rooms. We know straight away what can be built from it, because we build it ourselves afterwards.
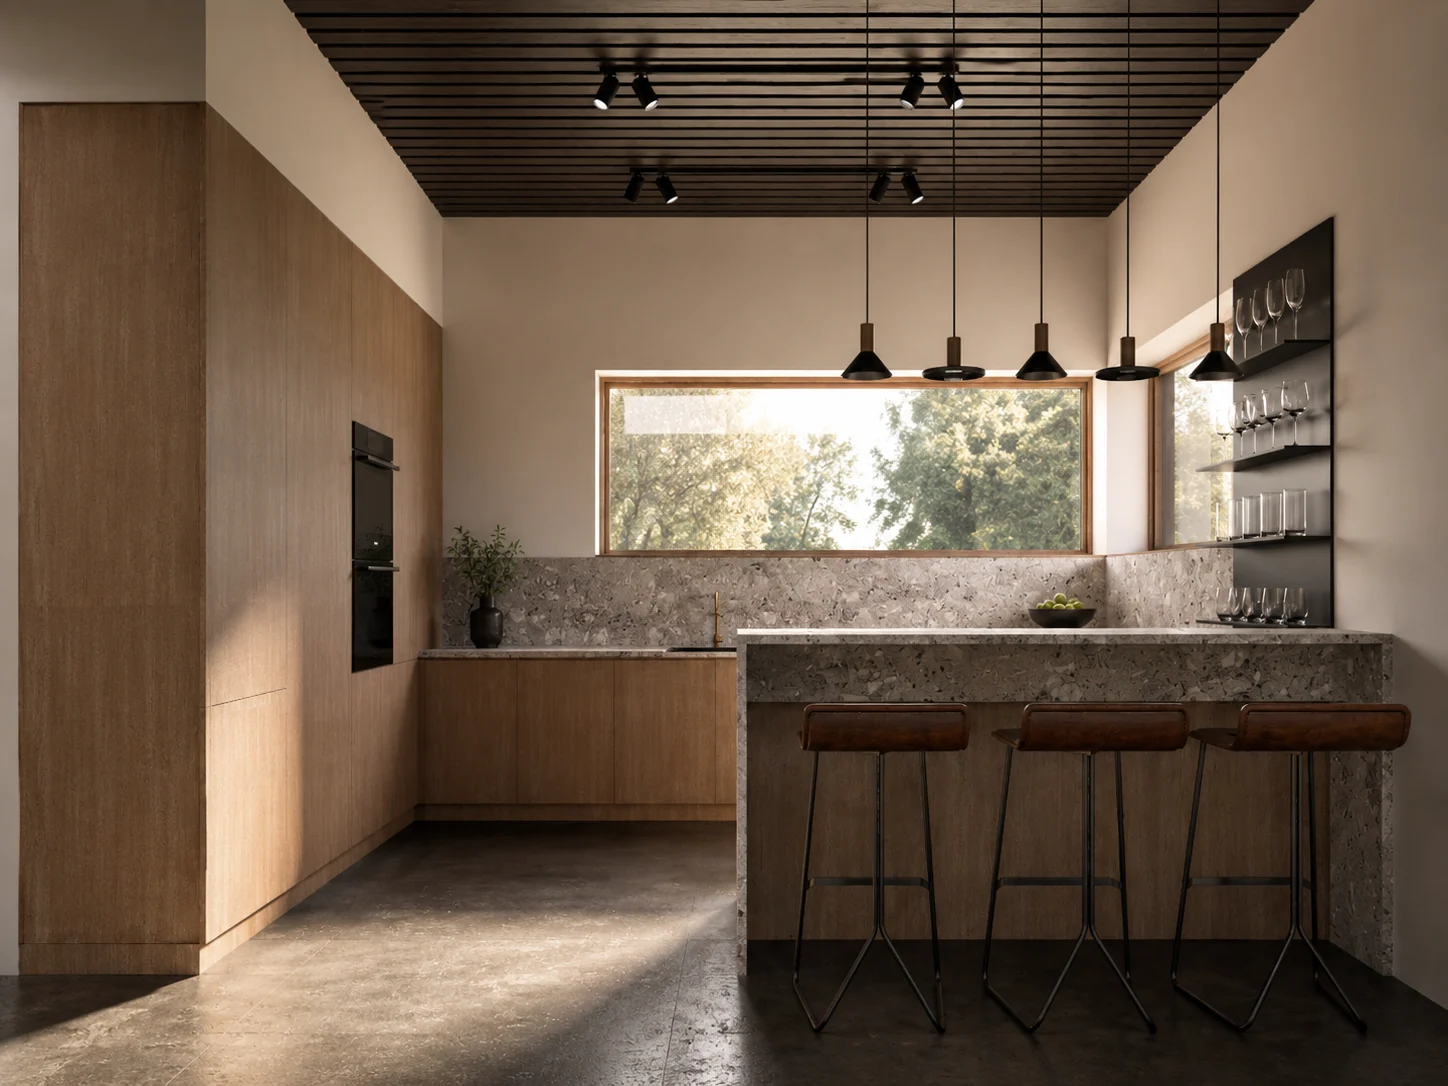
Fitted furniture · Interior design
We design and build kitchens, walk-in wardrobes, bathroom units and media walls. We can design the whole interior or come in with furniture for a finished design. We run the job from survey to installation, across Poland and in Germany and Austria.
Denwood Design brings together contemporary design, practical use and precise making. We design and build fitted furniture, creating interiors matched to the space, to how our clients live and to what they ask for.
We take on single fitted units as well as the complete furnishing of houses, flats, apartments, offices and commercial spaces. Every project is treated on its own terms – from the first conversation and the survey, through the working drawings, to production and professional installation.
We have our own joinery workshop, which gives us direct control over how the furniture is made and how well it is made. We work with proven materials, fittings and systems from established manufacturers, chosen to suit the character and the budget of the project.
Our aim is interiors that stay good-looking, practical and timeless for years.
We specialise in:
We can design a whole flat or selected rooms. We know straight away what can be built from it, because we build it ourselves afterwards.
Kitchens, wardrobes and walk-ins, bathroom units, media walls, shelving, tables, alcove and loft-slope units. We take the measurements at your place.
We deliver, install and adjust. One firm answers for the whole job. We do not pass you on to a haulier or a fitter.
Services
Every fitted unit is built for one specific room and one specific way of using it. We have no catalogue of ready-made furniture. We have a survey, a design and the build.
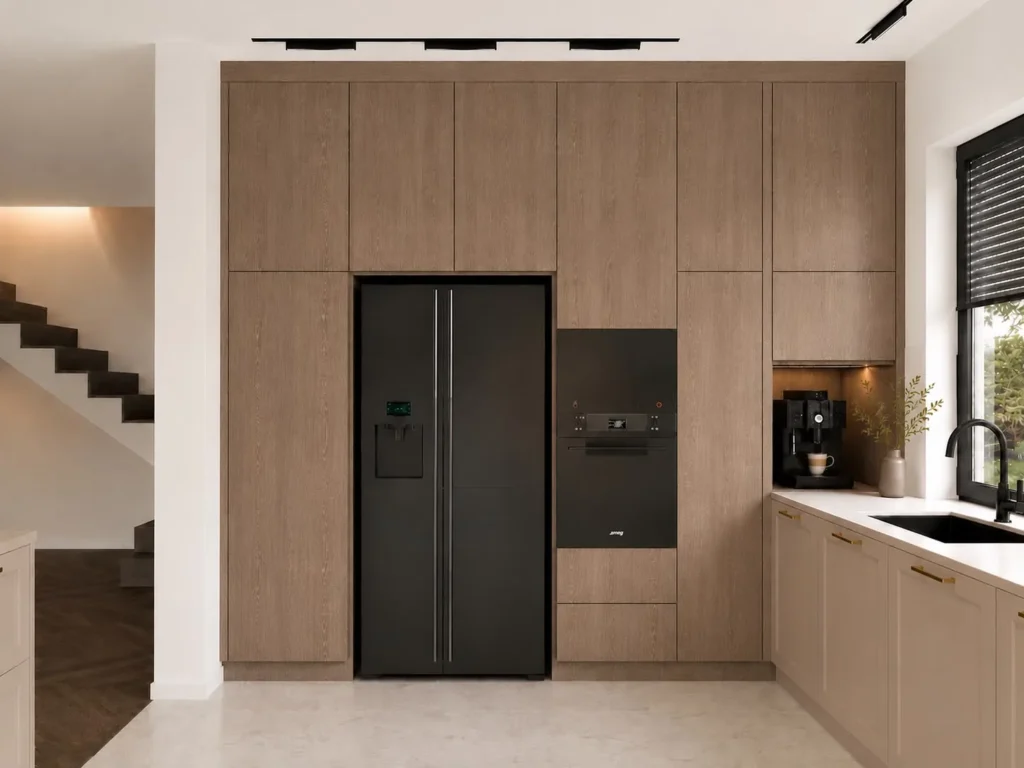
Units to the ceiling, the corner used and the appliances hidden behind fronts. Above a standard wall unit there is usually 40–60 cm left, and it only gathers dust.
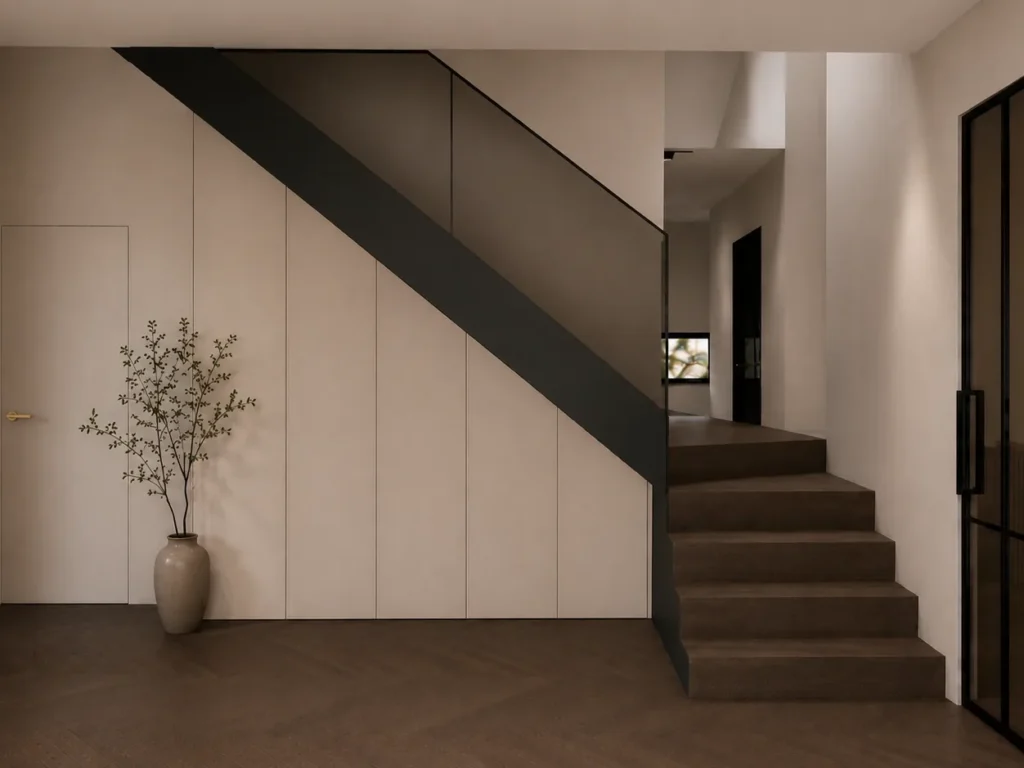
Sliding and hinged wardrobes, walk-ins in a room of their own, loft-slope units and understairs alcoves.
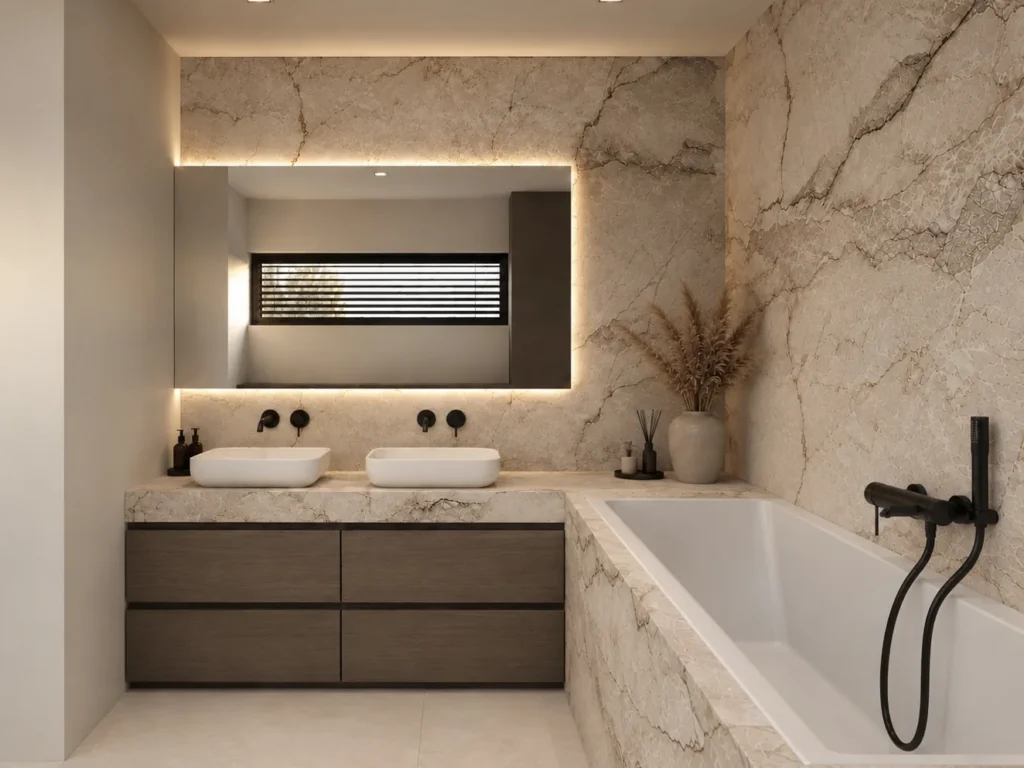
Vanity units, tall units and washing-machine housings in materials that take damp.
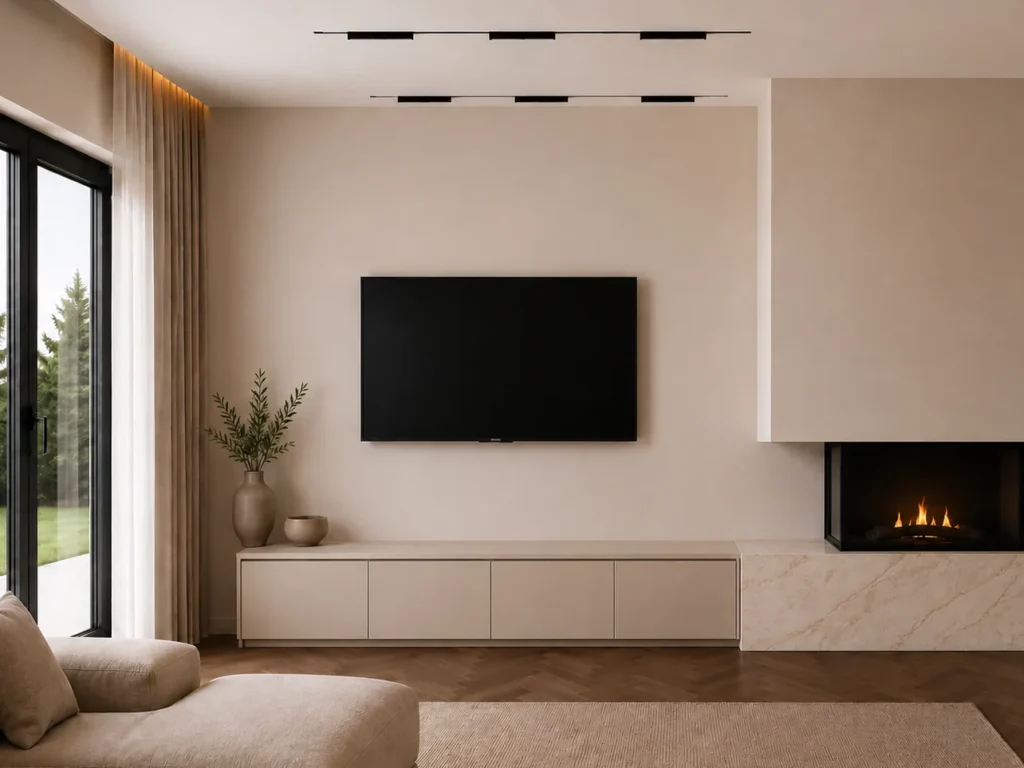
Media walls with the cabling run inside the unit, shelving and sideboards.
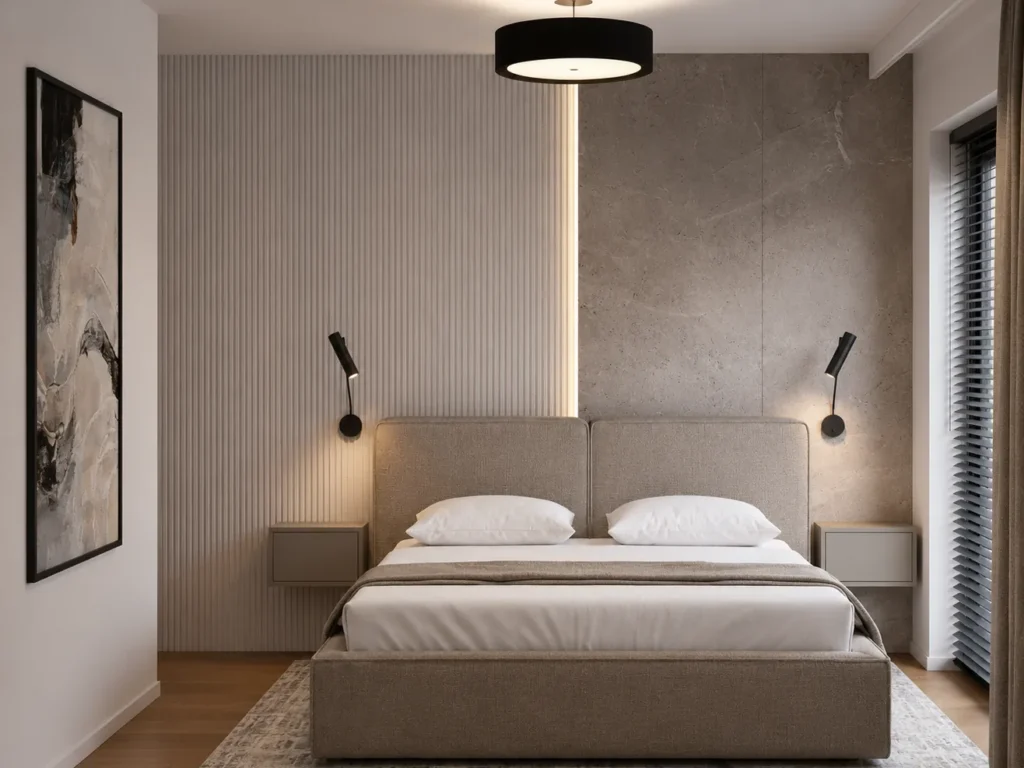
Built-in beds, desks, wardrobes with a mezzanine and furniture that can be moved around as the child grows.
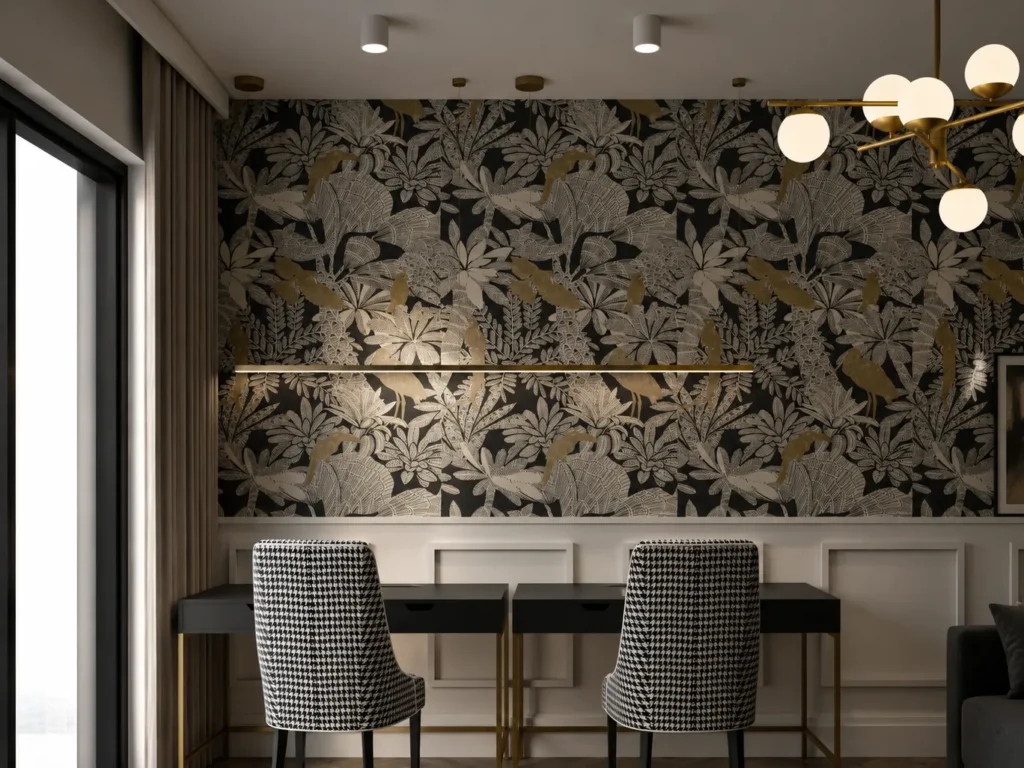
Reception desks, staff kitchenettes, fitted units for offices and commercial premises.
Projects
Photos from jobs we have done. For each project we give the type of units and the finish. The point is that you can judge the work, not just look at a picture.
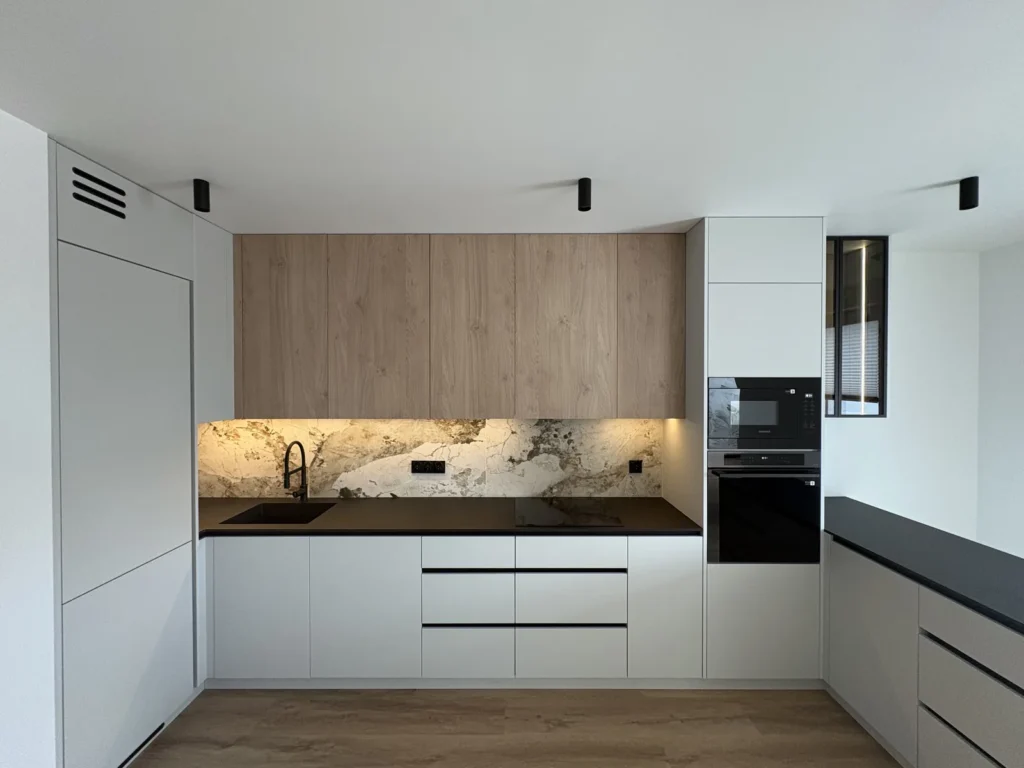 Kuchnie na wymiarKuchnia biała z drewnianym panelem
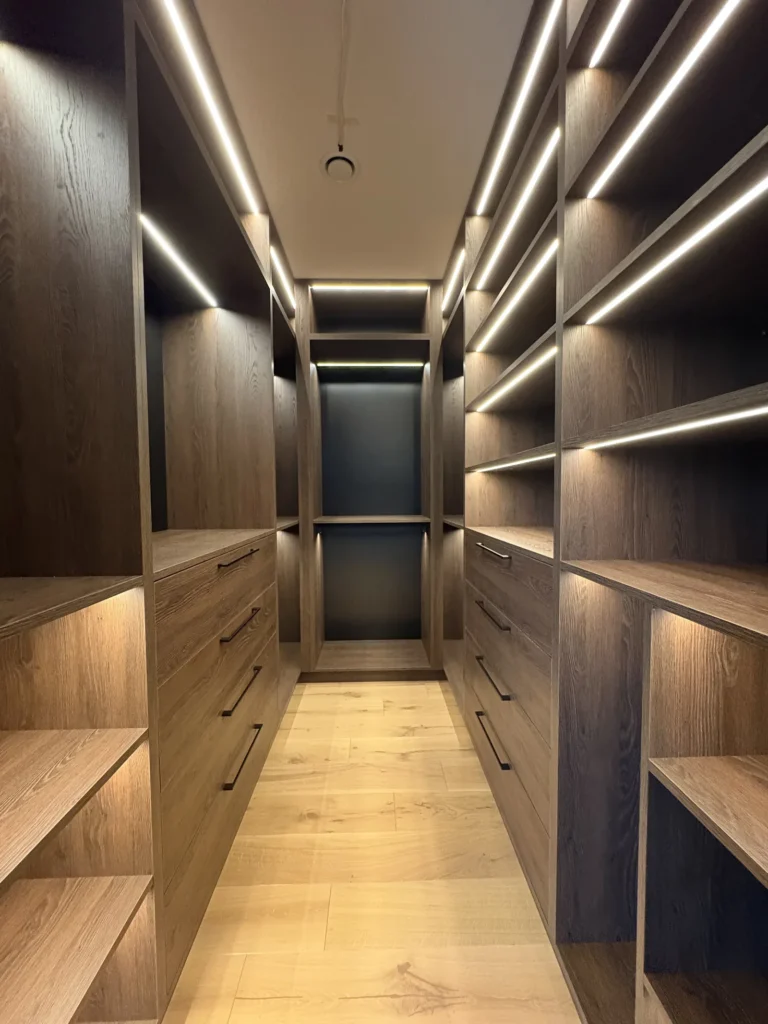 Szafy i garderobyGarderoba w ciemnej zabudowie z podświetleniem
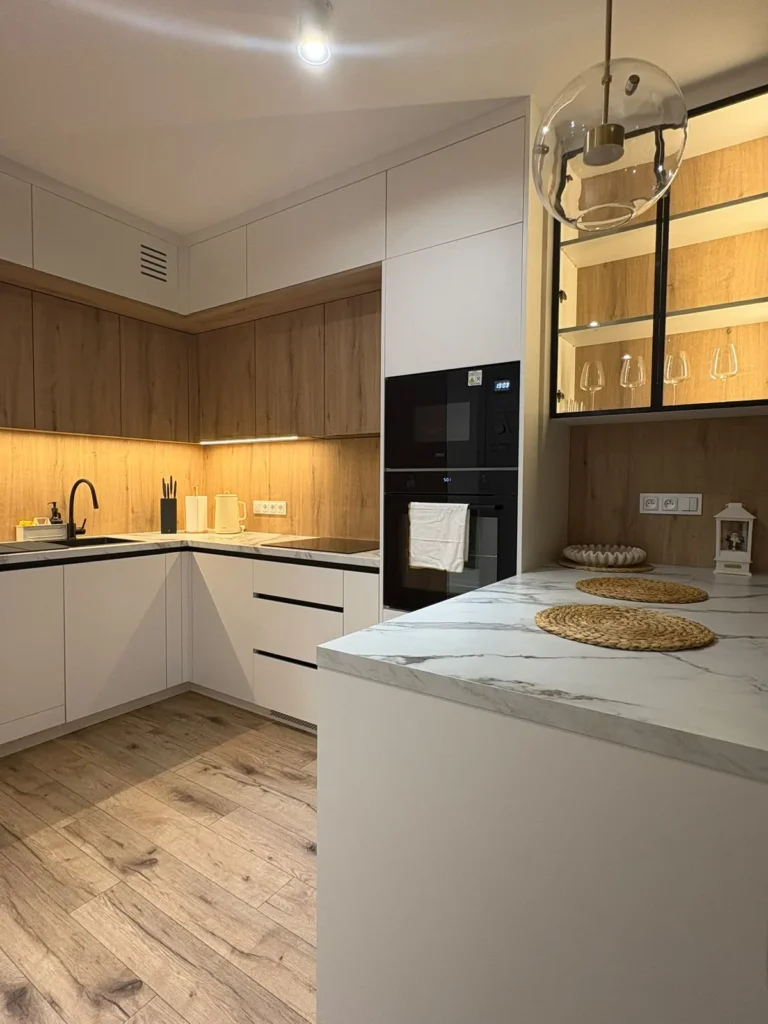 Kuchnie na wymiarKuchnia z wyspą i witryną
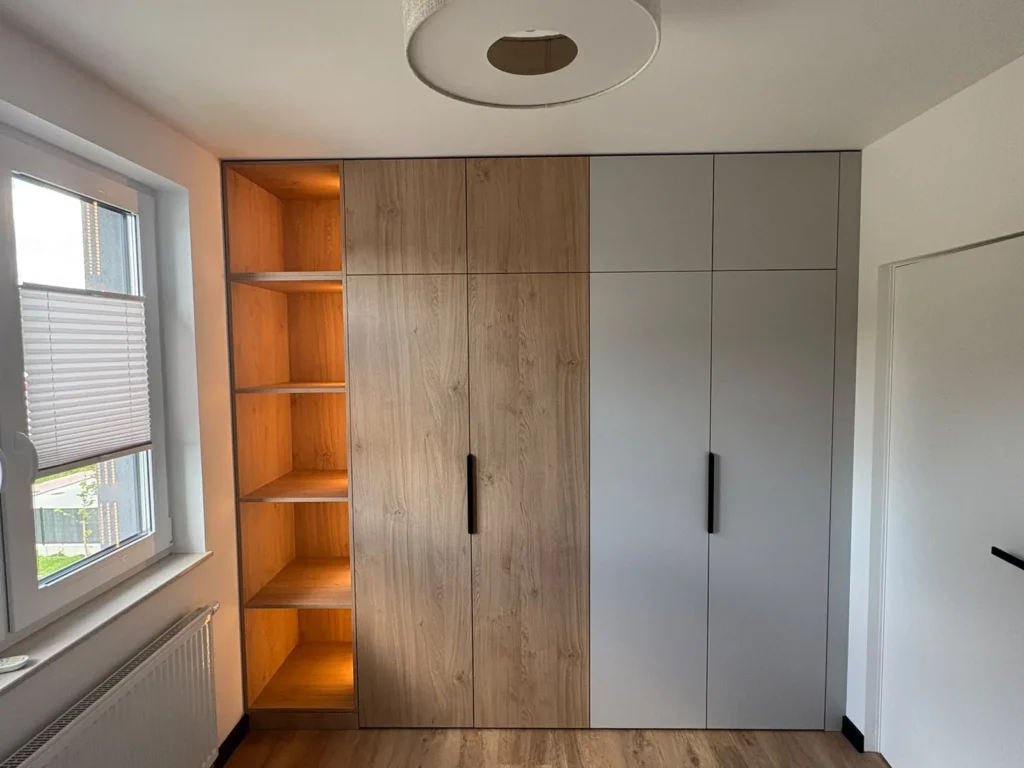 Szafy i garderobySzafa wnękowa z otwartym narożnikiem
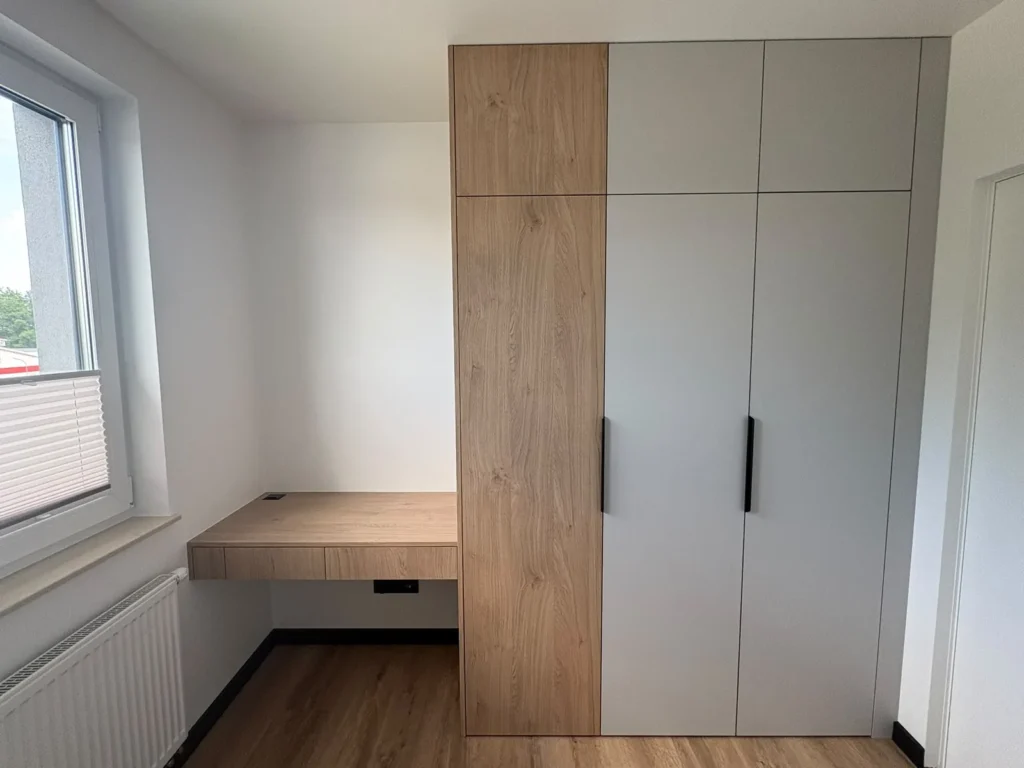 Szafy i garderobySzafa z blatem roboczym pod oknem
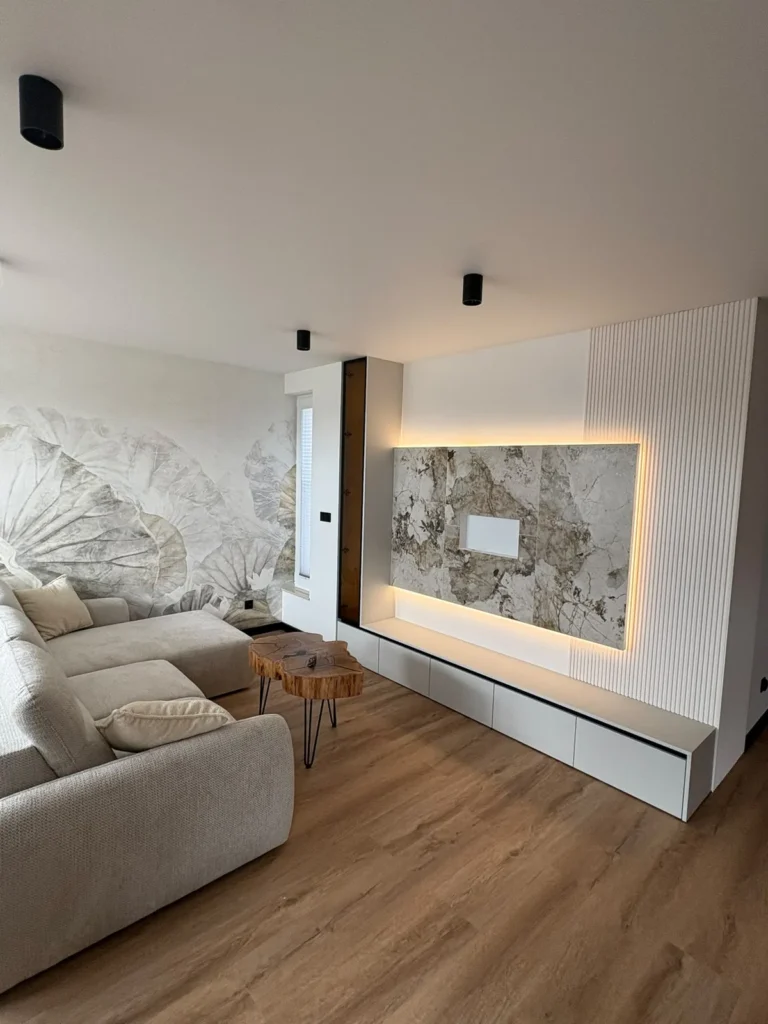 Zabudowa RTV i regałyŚciana RTV z podświetlonym panelem
 We show new units on Instagram as they are finished: @denwooddesign
How we work
Six stages. Through the whole job you have one phone number and one person who answers for everything.
You write what you need. We send back an initial quote, so you know the order of cost.
No design of your own? We will prepare a concept with visualisations.
We take the measurements on site. A developer’s floor plan can be out by a few centimetres.
Drawings with the layout of the fronts and drawers, plus a materials list. In writing.
The units are built from the approved design.
We deliver, install and adjust. We clear up after ourselves and show you how to adjust the fronts after a season.
Collaboration
We take designs in any format and quote them without reworking the concept our own way. If something cannot be built, or can be done cheaper for the same effect, we say so before the quote, not after the installation.
Questions
Yes. A phone photo of the room and a note on what has to fit in it are enough. We take the exact measurements ourselves during the survey.
Yes. We quote for and build units from someone else’s design, without reworking the concept our own way. If something cannot be made, or can be made cheaper with the same result, we say so before the quote.
No. With the finished design you can go to any contractor.
From the working drawings. Before production you get drawings with the layout of the fronts, drawers and appliances, plus a materials list.
Dlatego wymiary zdejmujemy z natury, a nie z rzutu. Rzut od dewelopera potrafi się różnić o kilka centymetrów, a przy zabudowie na wymiar to jest różnica między „pasuje” a „nie wchodzi”.
We take orders across Poland, and also in Germany and Austria. We run the job from survey to installation.
Quote
A phone photo of the room and a note about what has to fit into it are enough. Do you have a floor plan, a visualisation or a PDF from an architect? Send it by e-mail. The quote will then be more accurate.